
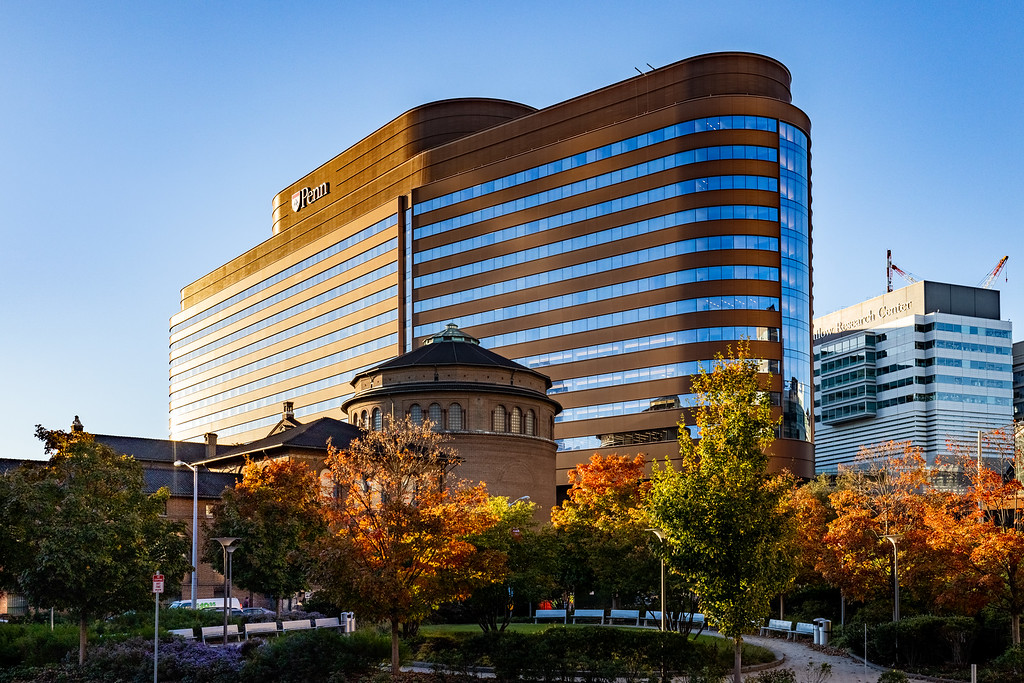
On Course to Change the World: Penn Medicine’s New Pavilion
May 02, 2022
5:00 PM EDT - 7:00 PM EDT
Add to Calendar
Smilow Center for Translational Research | Arthur H. Rubenstein Auditorium
3400 Civic Center Blvd., First Floor
Philadelphia, PA 19104
Venue website
Directions
Image courtesy Penn Medicine
Marking a historic milestone for Philadelphia and beyond, Penn Medicine opened the doors of its future-ready Pavilion on October 30, 2021. The $1.6 billion LEED Gold facility encompasses 1.5 million square feet in a 17-story tower that houses 500 private patient rooms and 47 operating rooms, offering inpatient care for cardiology and cardiac surgery, medical and surgical oncology, neurology and neurosurgery, and transplant surgery.
The culmination of years of planning and construction, the Pavilion represents the latest piece of a connected medical campus. It is the largest capital project in the University of Pennsylvania’s history, the largest hospital project in the Philadelphia region, and one of the largest in the United States.
Design and planning for the Pavilion was orchestrated by PennFIRST, an integrated project delivery team comprising Penn Medicine employees, health care design firm HDR, architect Foster + Partners, engineering firm BR+A, and construction managers L.F. Driscoll and Balfour Beatty, among others.
Join us as key members of Penn Medicine’s and LF Driscoll’s team describe how integrated project delivery and a multilayered design process using behavioral research and input from thousands of employees paved the way for the Pavilion—from concept through construction completion—through a series of life-size mockups of clinical spaces and simulations that could test design assumptions and incorporate feedback.
Net proceeds from this program will be donated to The Fund for Penn Medicine.
Masking and proof of vaccination is required at all Penn Medicine facilities
Speakers

Allison P. Wilson-Maher, FACHE
Vice President - Real Estate, Design and Construction
Penn Medicine
Allison leads a diverse team that provides excellent real estate-related services in a healthcare setting. The team sources, renovates, builds, and manages Penn Medicine’s 13-million-square-foot real estate platform throughout Southeastern Pennsylvania and Southern New Jersey, including design and construction of inpatient and outpatient facilities, all real estate transactions, and property management in the administrative and ambulatory portfolios.
She previously served in various leadership positions on the board of directors for the Healthcare Leadership Network of Delaware Valley and is a frequent speaker locally and regionally on a variety of healthcare topics, ranging from strategy and planning to development and asset value. Allison earned an MBA in real estate from the Wharton School and graduated summa cum laude with highest honors from The University of Georgia, where she received a B.A. in journalism. She is board certified in healthcare management as a fellow of the American College of Healthcare Executives.

Derek Tasch, AIA
Health System Architect
Penn Medicine
Derek focuses on real estate master planning for the healthcare system and individual hospital entities, driving the successful planning of large capital projects, interfacing with Penn Medicine’s executive team and the university’s Facilities and Real Estate Services group, and managing external architectural vendor relationships.
He joined Penn Medicine from Foster + Partners, where he had been a valued member of the PennFIRST team for five years. As an associate partner, he oversaw design and planning locally for the envelope and public spaces of the Pavilion project. Prior to F+P, he was a project manager with Rafael Viñoly Architects, where he was involved in all phases of four key Penn Med projects, including the Perelman Center for Advanced Medicine and Smilow Center for Translational Research.
A registered architect in Pennsylvania and New York, Derek has a B.S. in architecture from Lawrence Technological University and a Master of Architecture from the University of Oregon.

Tom Stefanko
Project Executive
LF Driscoll
Tom grew up working in the trades during the summer months throughout high school before deciding to enlist in the Marine Corps. His passion for building and construction then led him to Temple University where he received a Bachelor of Science degree in civil and construction engineering. After graduating, he began his 30-year career in Atlantic City, building high-end casinos. While working, he obtained a master’s degree in business administration from Eastern University.
In 2011, Tom joined the LF Driscoll team as a senior project manager with experience on a wide variety of projects ranging from airports, schools, stadiums, office buildings, and cultural facilities, to healthcare and lab space. A problem-solver by nature who enjoys working in fast-paced environments, Tom was recently promoted to project executive, with his most recent experience being oversight of the interior fit-out of the new 1.5 million square foot Penn Medicine Pavilion.
Moderator

Trish Harrington Michell
Director of Business Development
LF Driscoll
As director of both LF Driscoll and LF Driscoll Healthcare, Trish’s focus is on healthcare, life science, culture, and higher education. During her 10 years with the company, she has developed an exceptional, trusted network of executive decision-making contacts throughout the mid-Atlantic and nationally.
Prior to LF Driscoll Trish owned and operated the largest union-certified WBE mechanical plumbing and electrical service company in the greater Philadelphia region, Harkins & Harkins Mechanical. She has been an executive-level professional in the design and construction community for over 25 years. Trish is a board member of ACE Greater Philadelphia, Simon’s Heart, and The Stuckman School at Penn State and is also a member of NAIOP, CoreNet, and PWC Philadelphia Chapters.
Event Sponsor

Tickets
$40.00 SMPS Member
$60.00 Non-Member
Refund Policy
Refunds for cancellations made two business days (48 hours) in advance of an event will be provided and are subject to a $5.00 processing fee. Contact Treasurer via email with requests.
